
Property Type
1953
Year Built
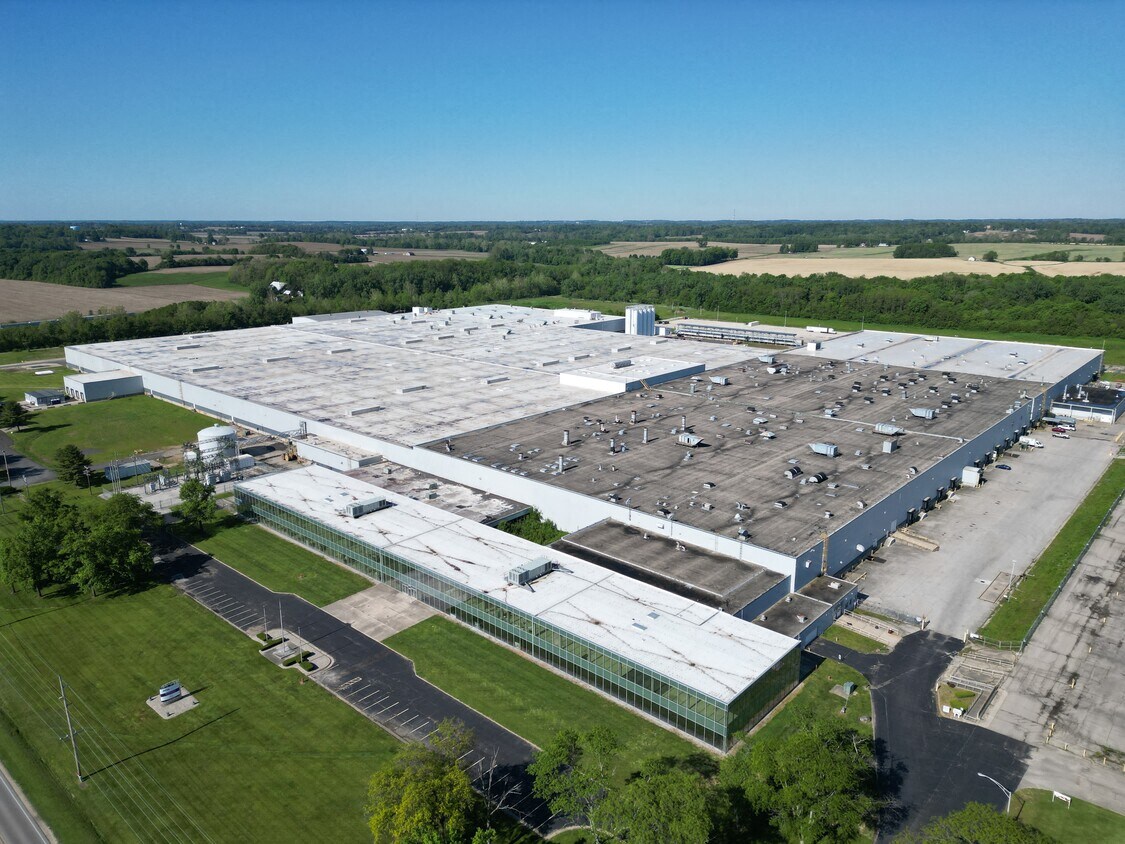
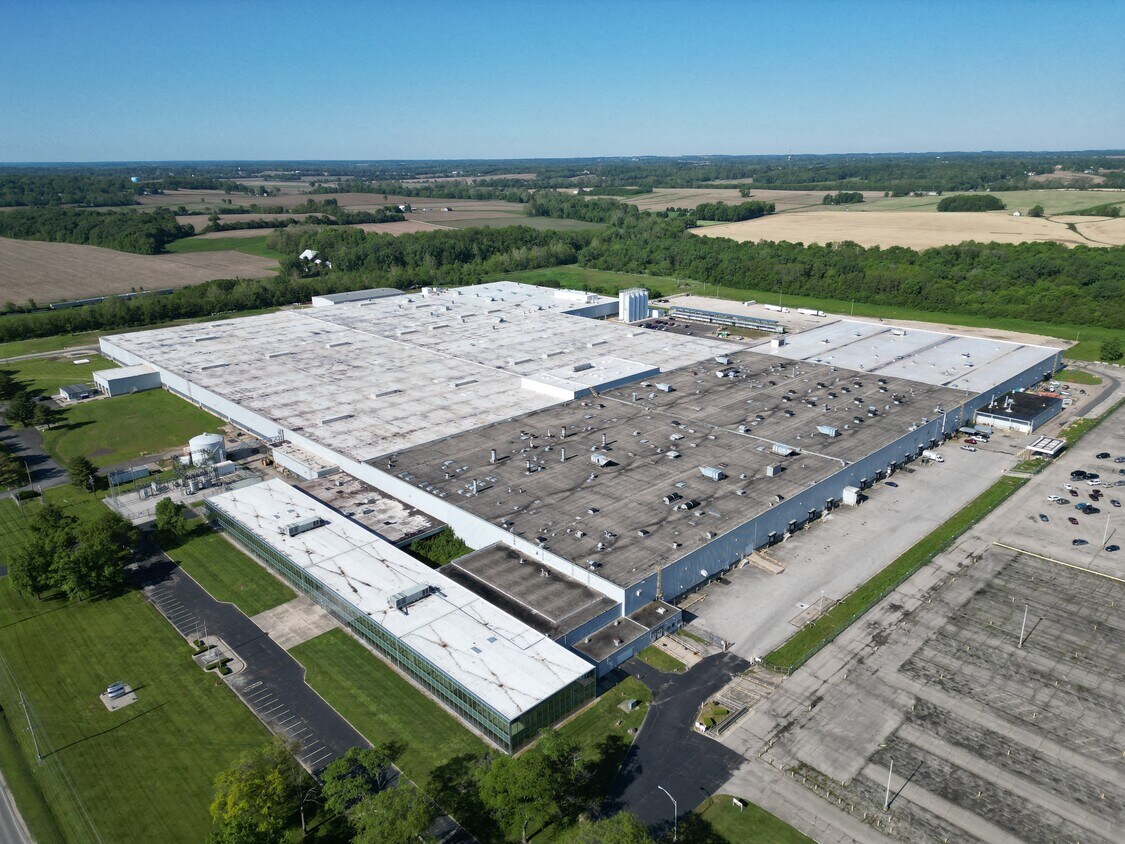
933,560
Available SF
184 AC
Land Area
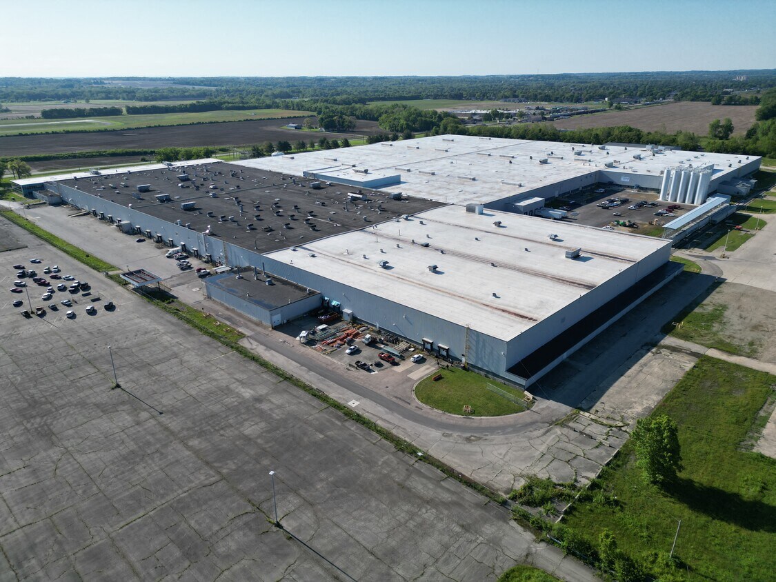
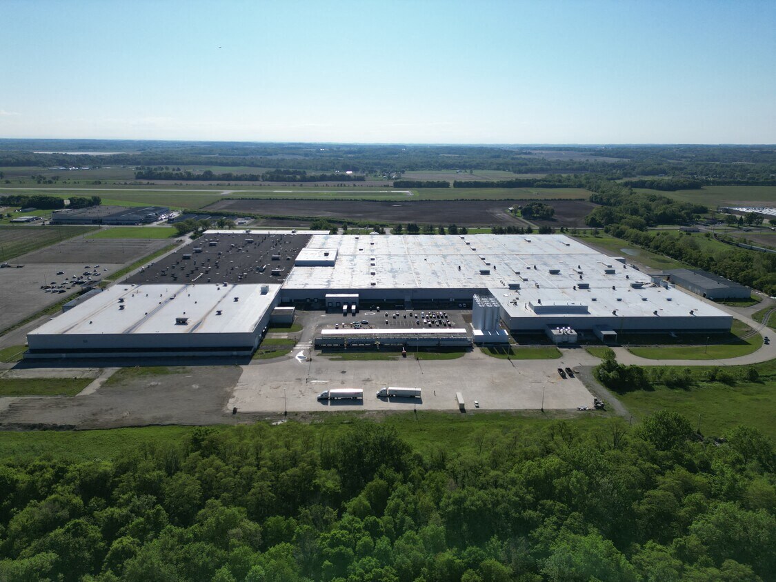
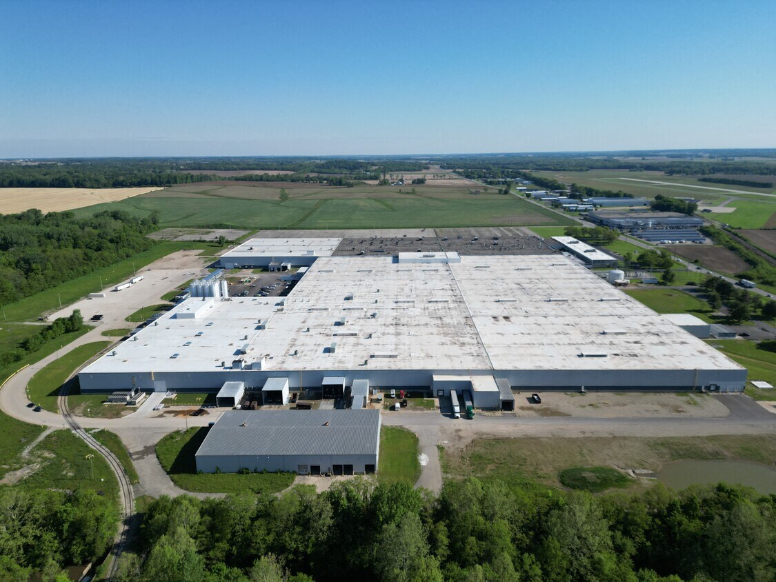
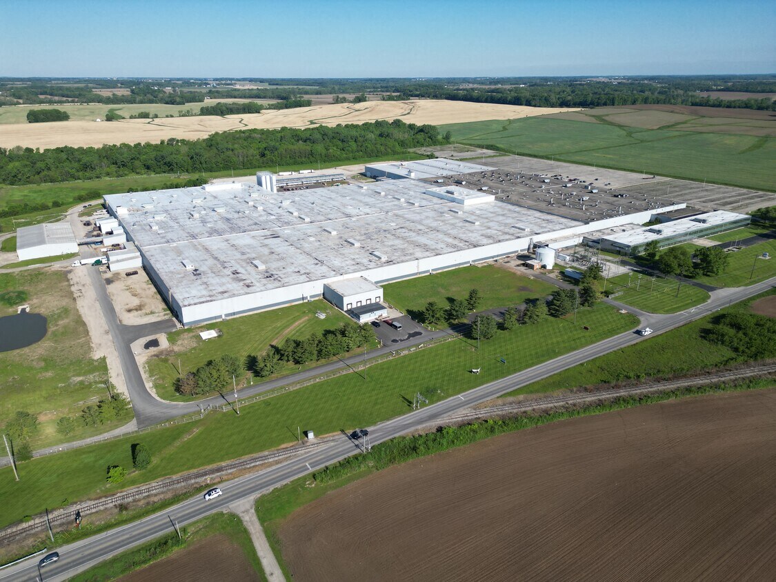
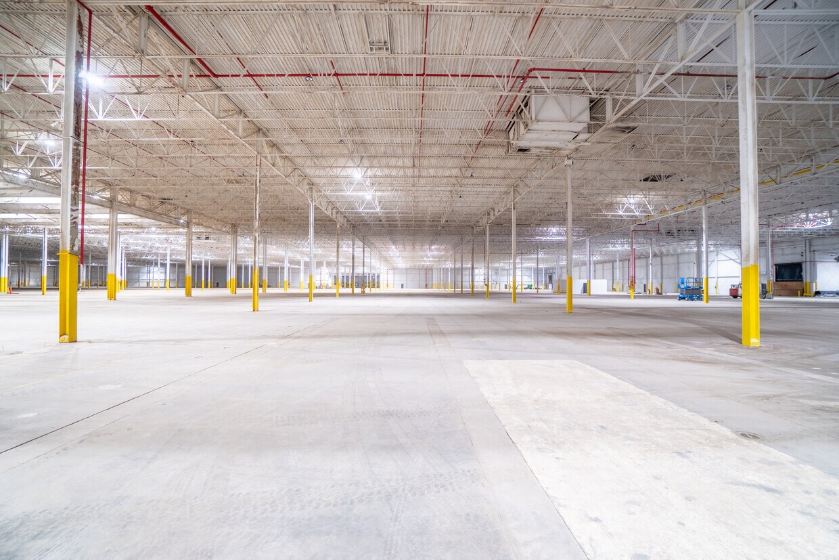
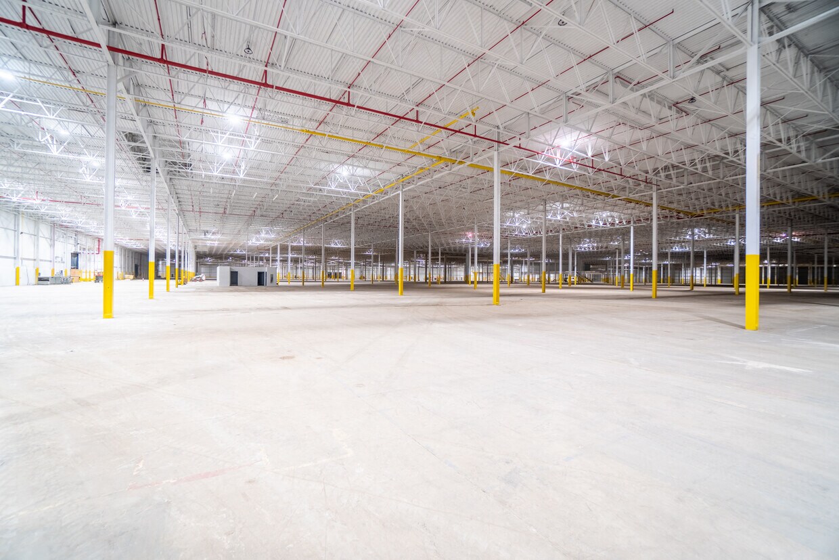
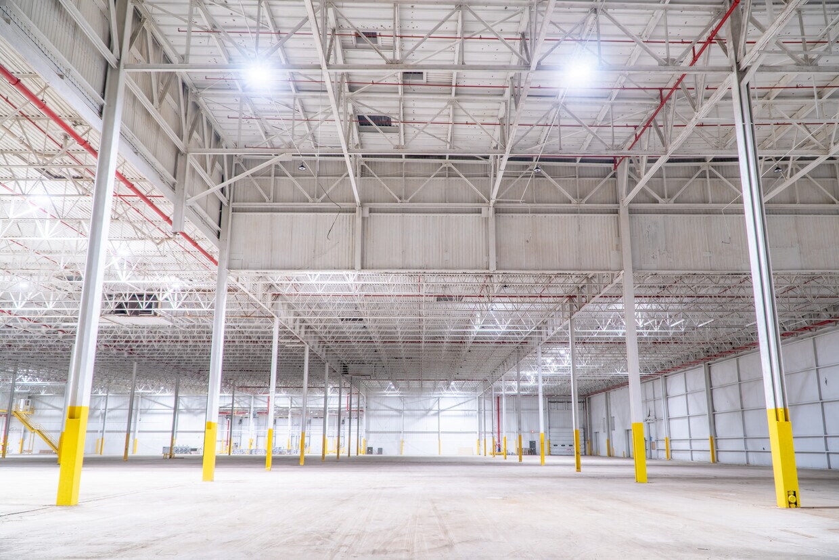
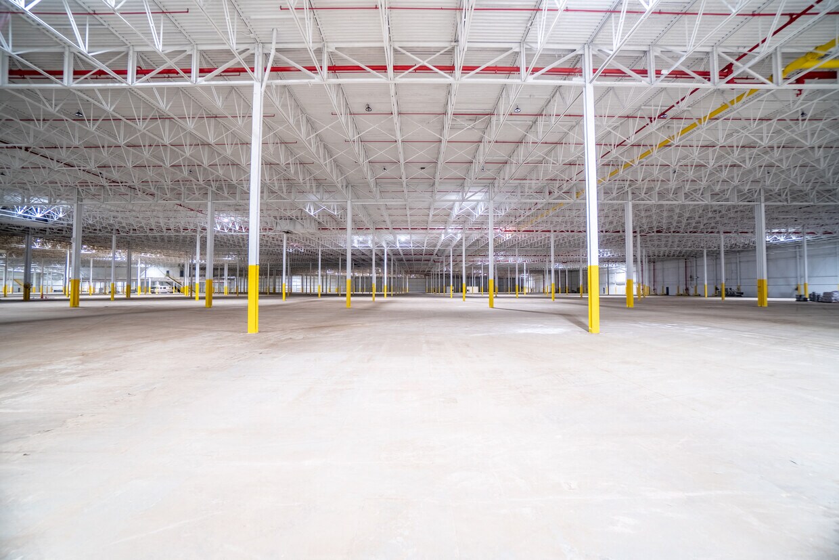
Details
Office Space
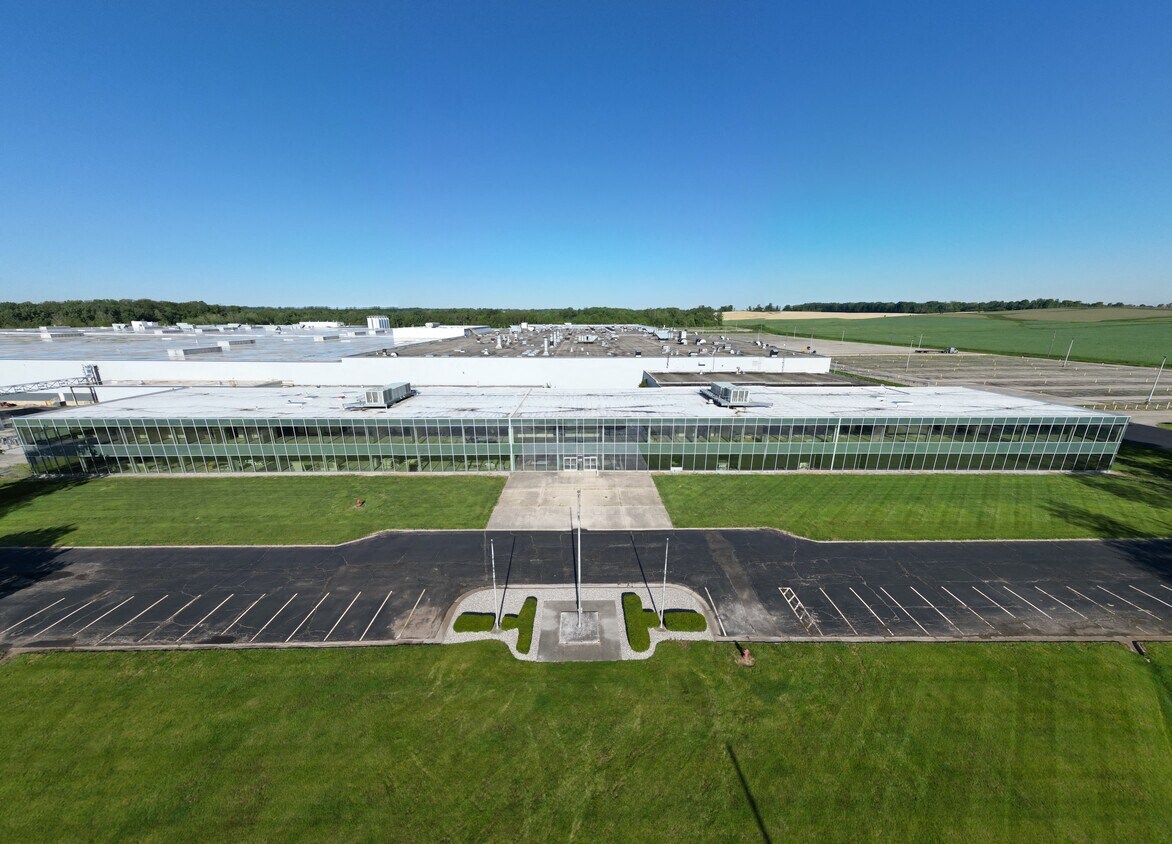
131,106 SF
Parking
2,600 Spaces | Ability to Park up to 7,000 Cars
Floors
6"-8" Reinforced Concrete
Walls
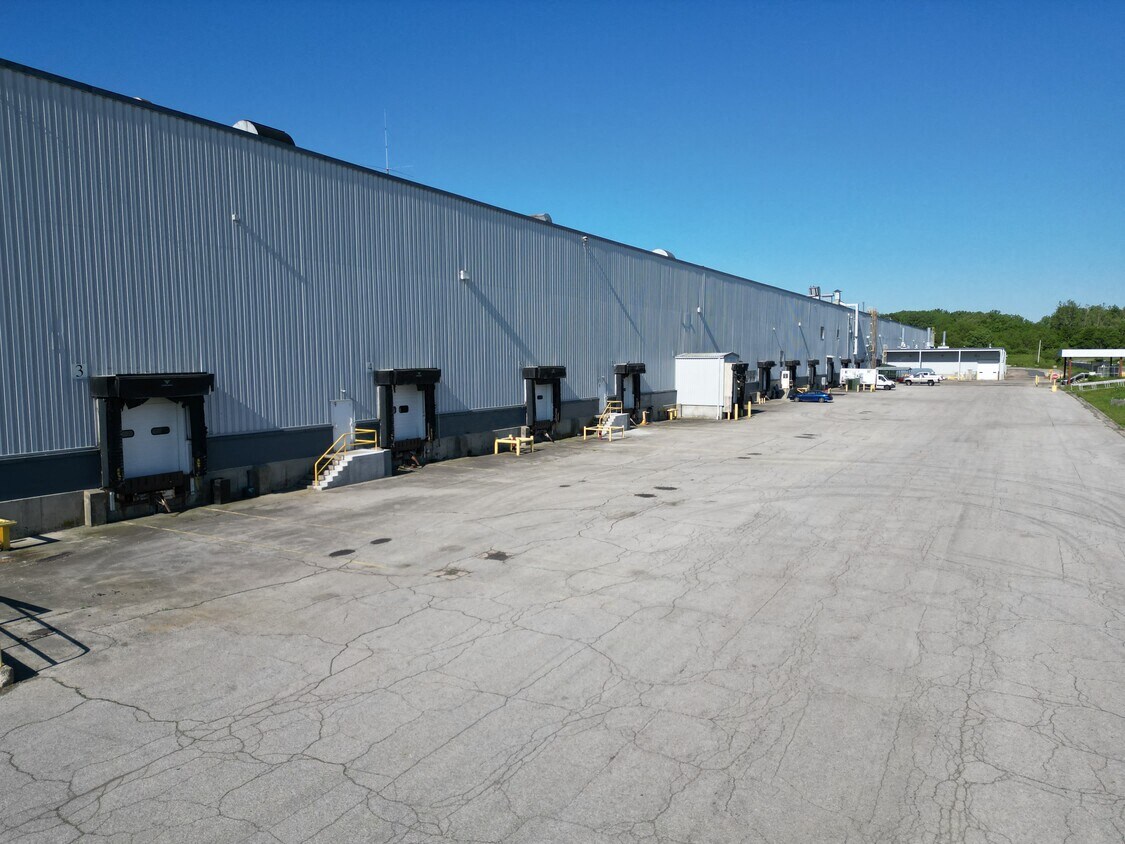
8’ - 10’ of Concrete Followed by Corrugated 3” Insulated Metal Siding
Roof
Flat Roof, Membrane Cover
Lighting
LED (In Process of Upgrade)
Power
480, 240 3-Phase, 4160 Volt Max Capacity down to 110 Volt Single-Phase
Fire Safety
Wet
Zoning
I-1: Light Industrial
Parcel ID
21-05-01-300.003.000-008 | 21-05-01-300-002.000-008 | 21-05-01-300-008.000-008 | 21-05-02-400-003.000-008
Years Built
1953 - 1989
Year Renovated
2025
Rail
On Site
Rail Doors
1
Clear Height
30'
Dock Doors
18
Drive-In Doors
6
Warehouse Space
802,454 SF
Column Spacing
60' x 40'
Elevators
3
Opex Estimate
$0.60/SF
Floor Plan
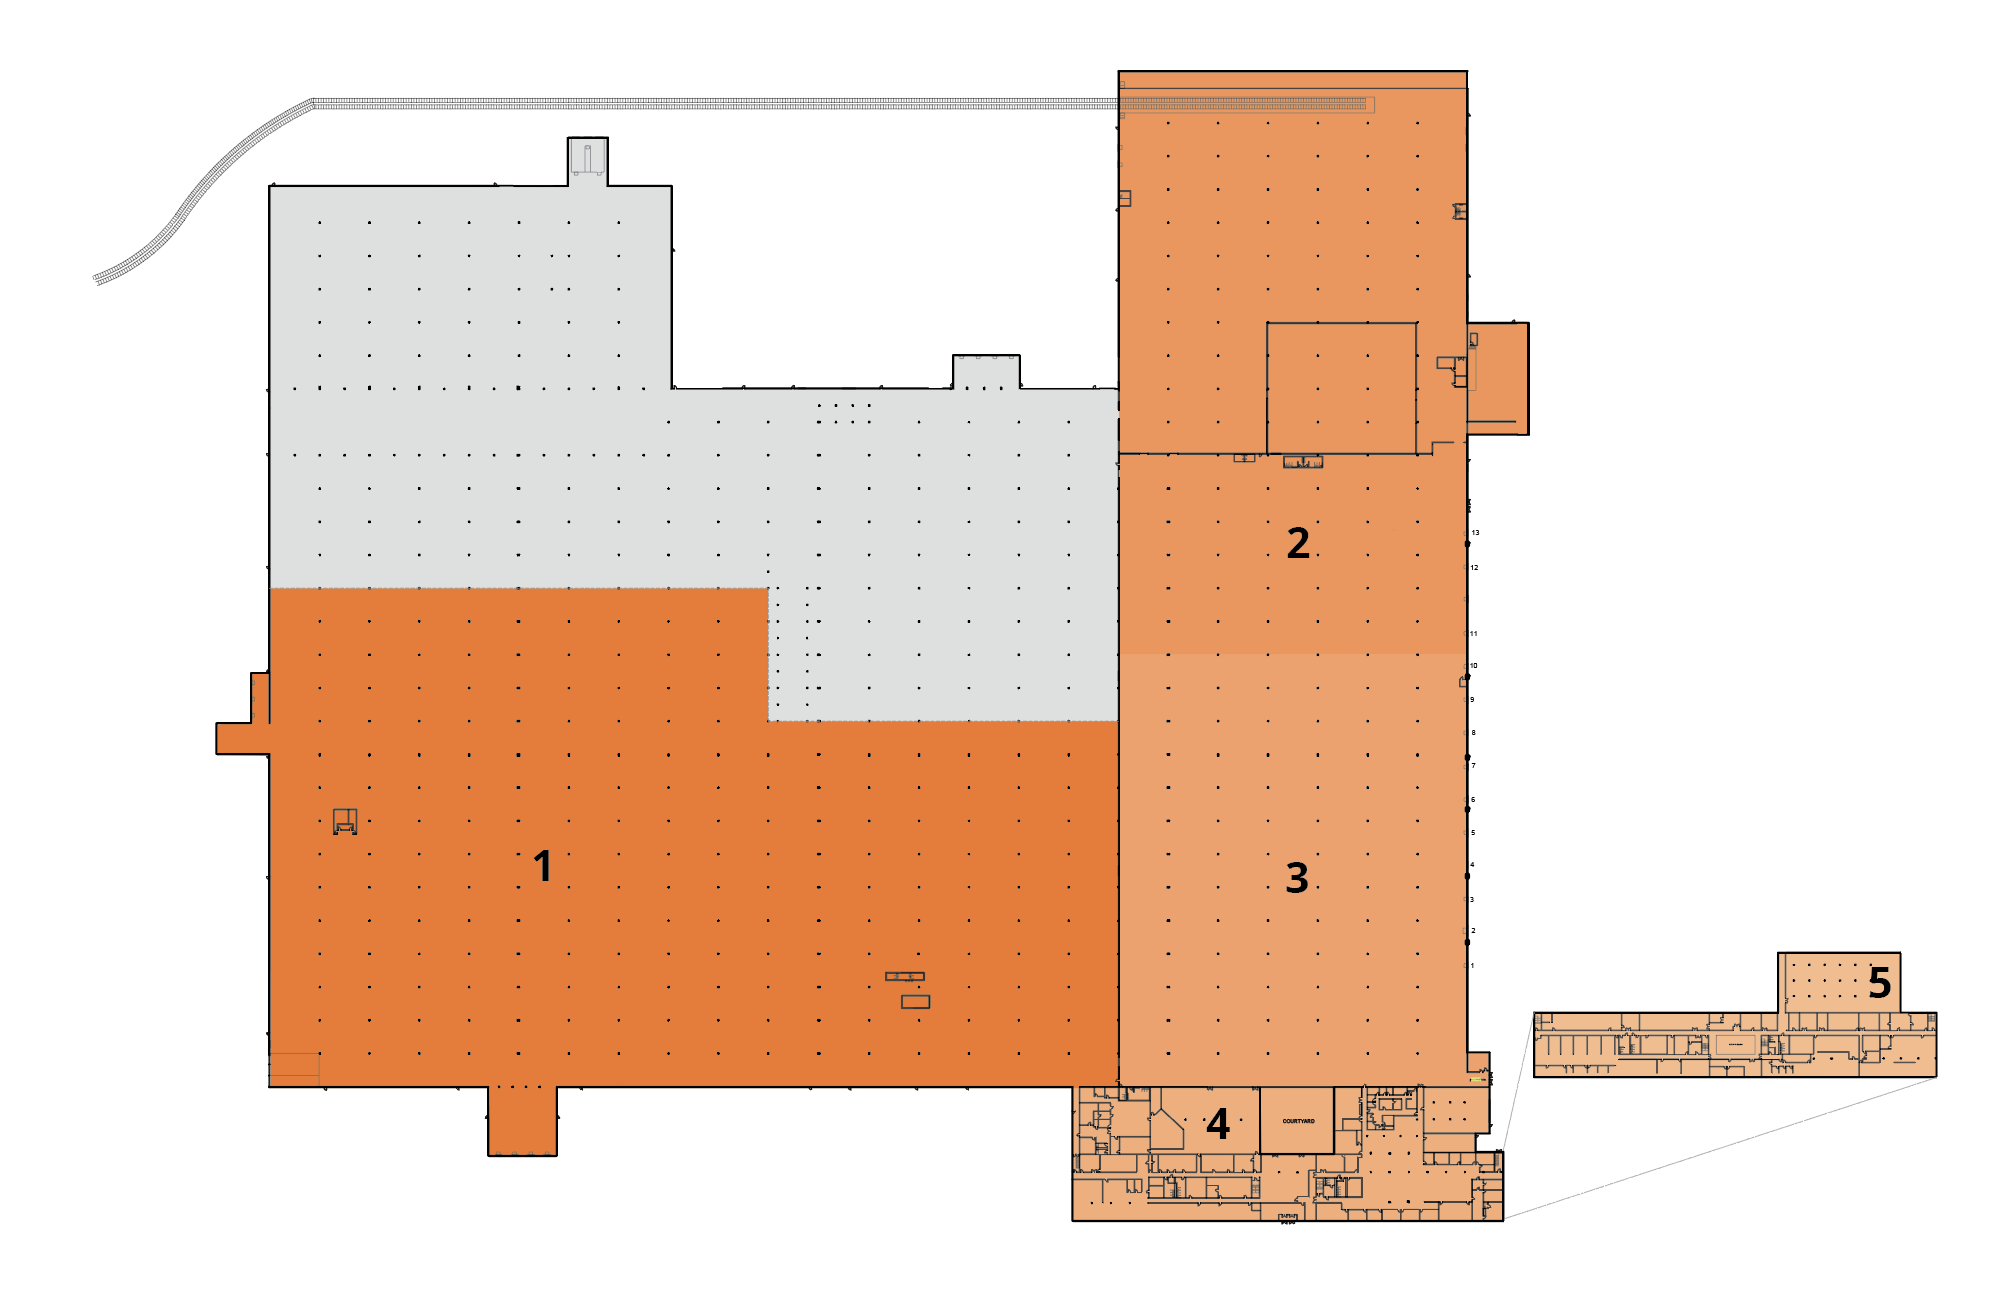
| # | Space Designation | SF |
|---|---|---|
| 1 | Available Warehouse | 557,571 SF |
| 2 | Available Warehouse | 305,215 SF |
| 3 | Available Warehouse | 219,668 SF |
| 4 | Available First-Floor Office | 75,364 SF |
| 5 | Available Second-Floor Office | 55,742 SF |


