
Property Type
1943
Year Built
205,982
Available SF
16.16 AC
Land Area
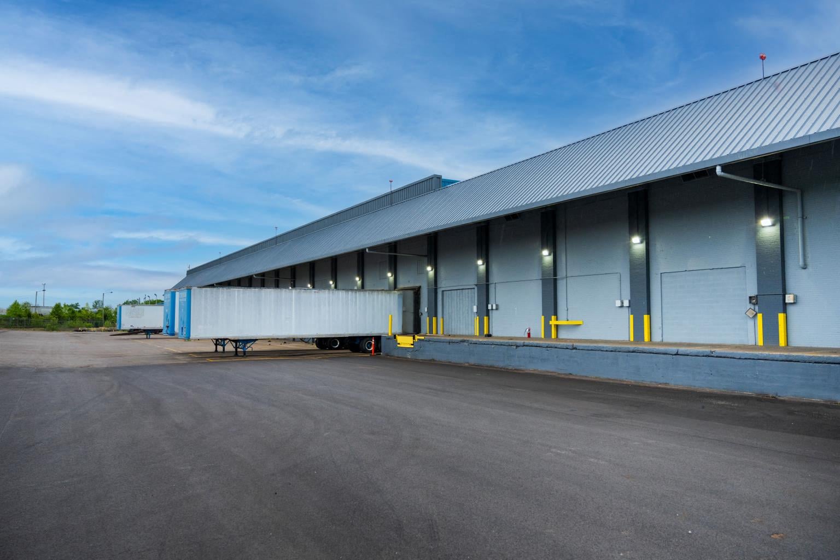
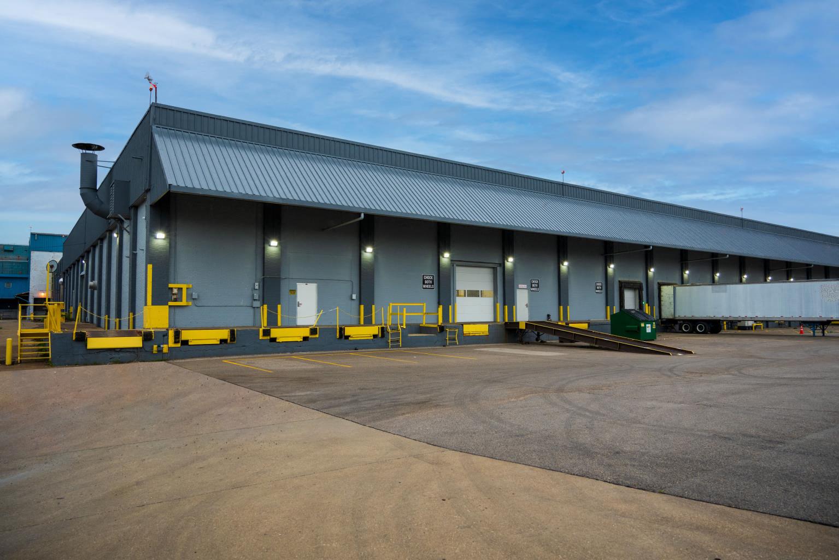
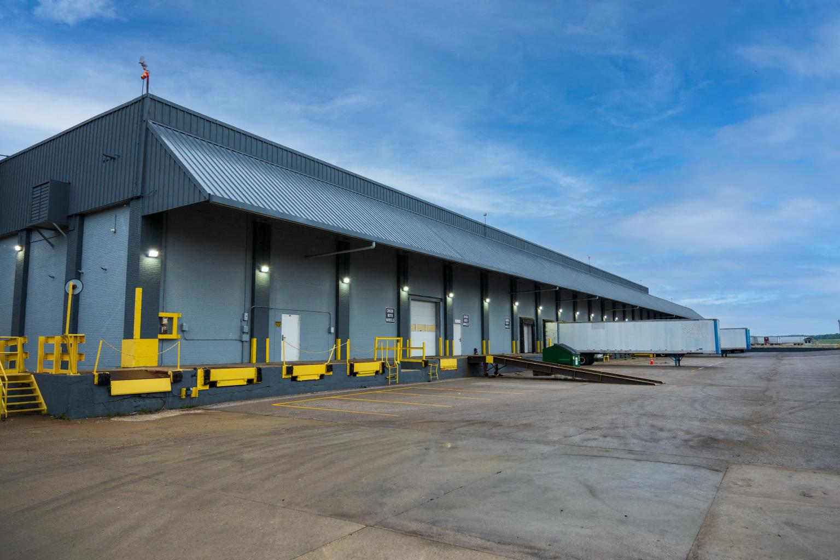
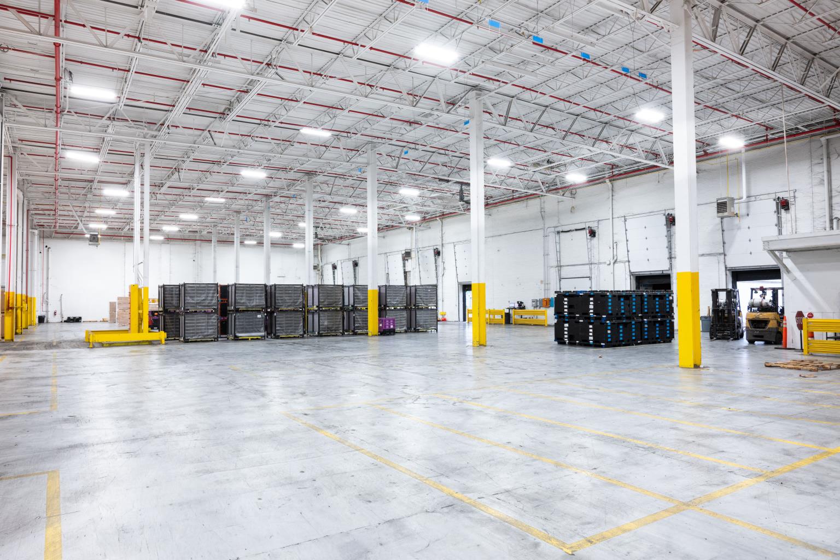
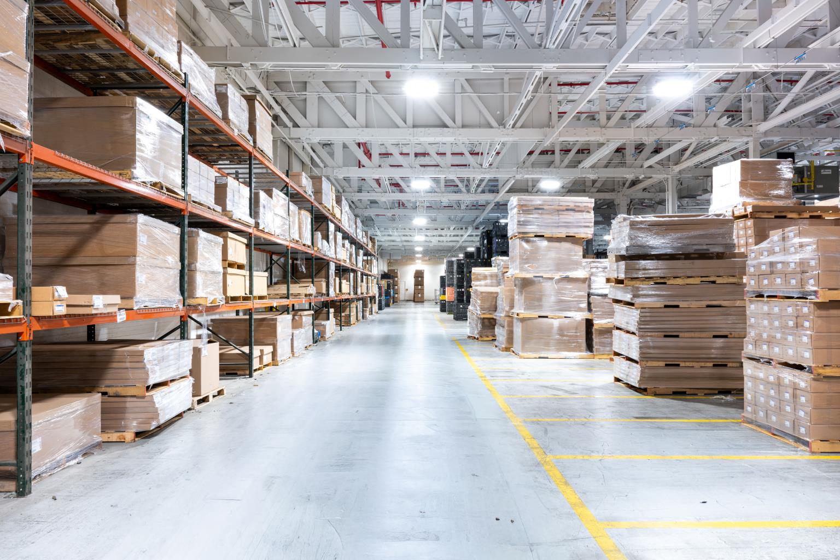
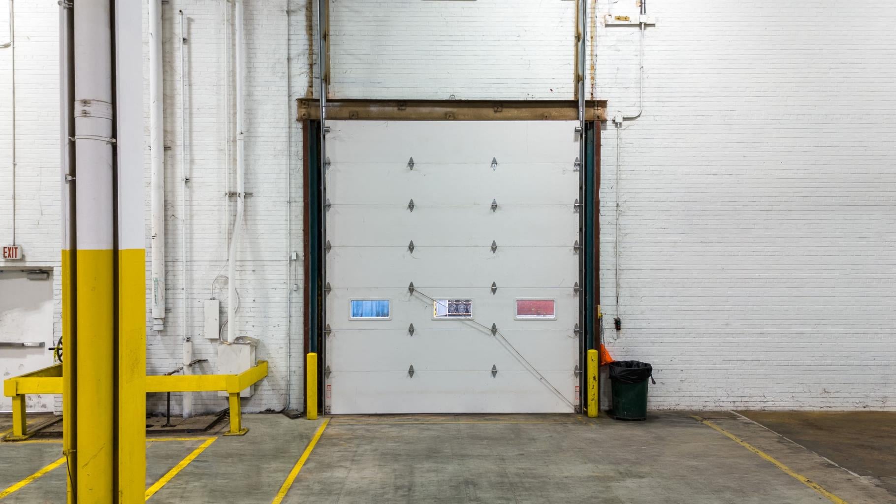
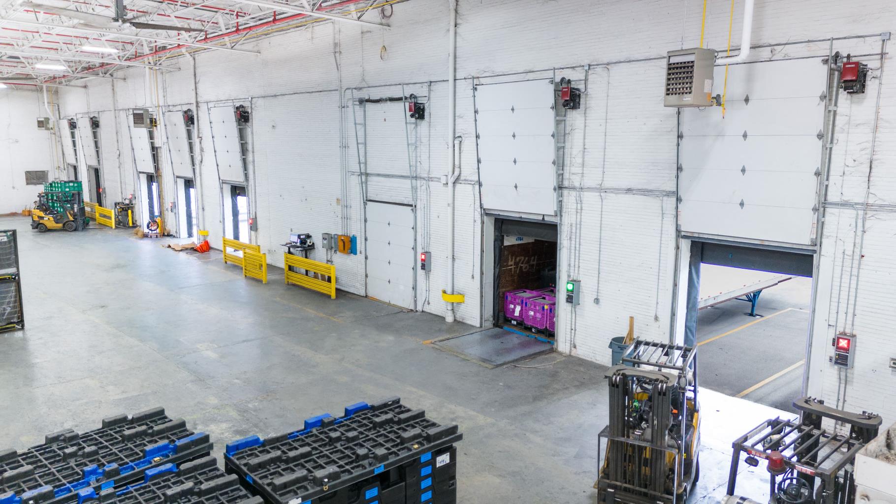
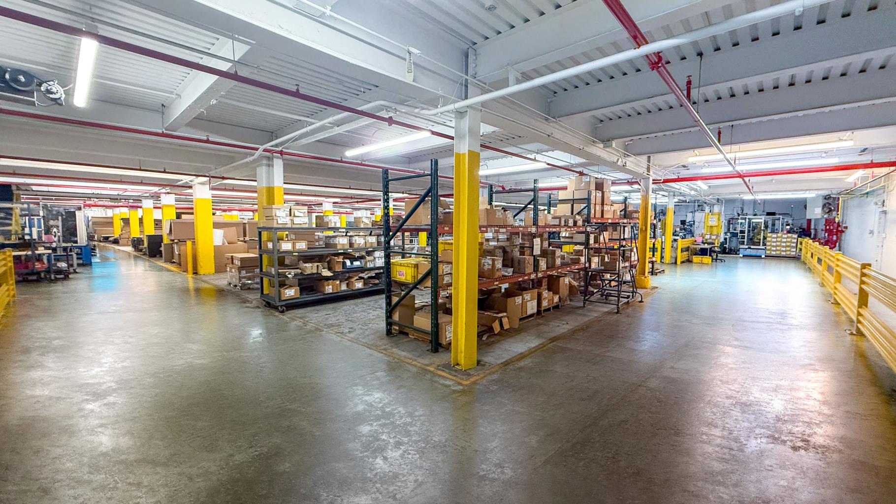
Details
Zoning
M2: General Industrial
Parcel ID
82-06-04-034-298.012-020
Year Renovated
2023
Stories
2
Building Size
205,982 SF
Warehouse Space
161,319 SF
Minimum Divisible
25,000 SF
Clear Height
10' - 27' 6"
Column Width/Depth
Varies
Floors
6" Reinforced Concrete
Walls
Masonry
Roof
Rubber Membrane
Lighting
LED
Power
Heavy Power Throughout
Fire Safety
100% Wet
Dock Doors
13
Drive-In Doors
3
Rail
Spur Served by ISRR
Elevators
Multiple Freight
Estimated NNN Expenses
$0.70
HVAC
None
Opex Estimate
$1.13/SF
Parking
76 Surface Spaces plus Trailer Parking
Floor Plan
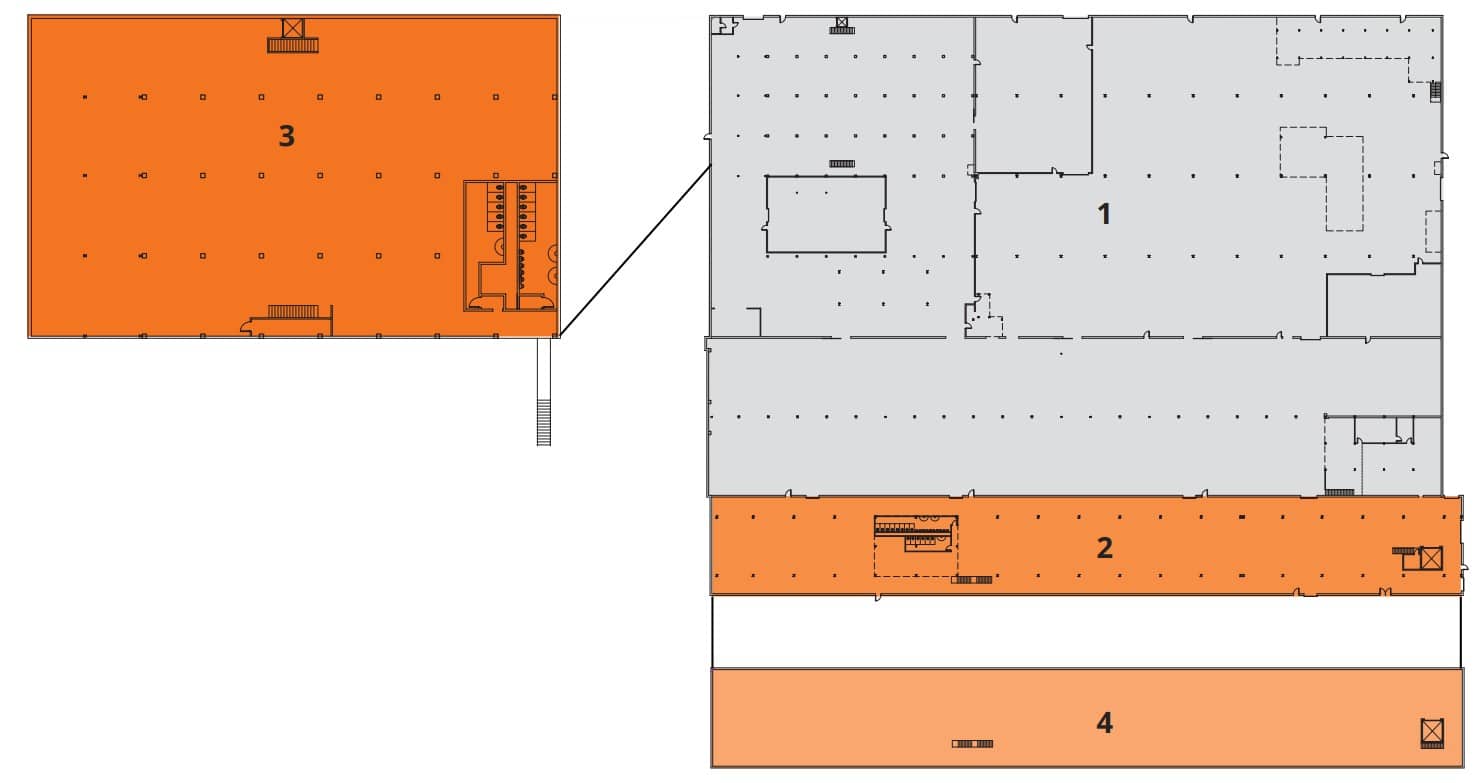
| # | Designation | Clear Height | SF |
|---|---|---|---|
| 1 | Existing Tenant | 20’ – 27’ 6” | 133,130 SF |
| 2 | Vacant | 22’ 5” | 28,189 SF |
| 3 | Vacant Mezzanine | 8’ | 16,231 SF |
| 4 | Vacant Mezzanine | 23’ | 28,432 SF |


