Property Type
1976
Year Built
204,190
Available SF
40.3 AC
Land Area
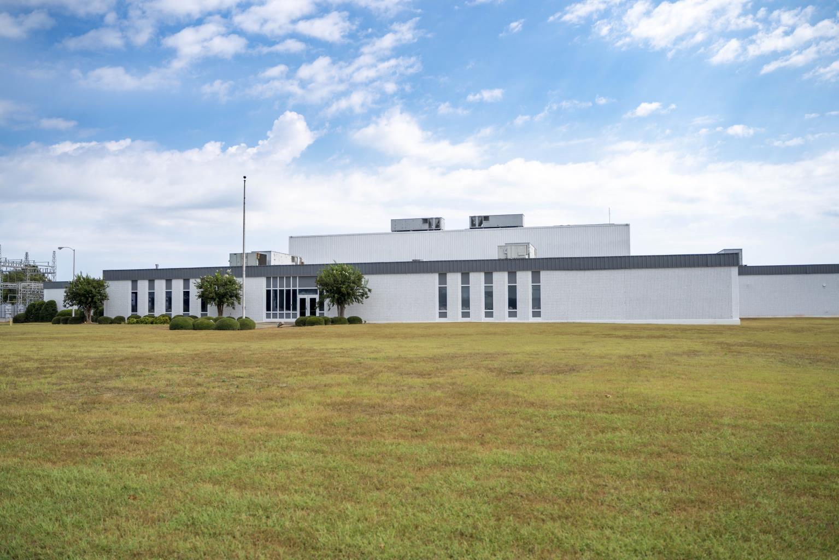
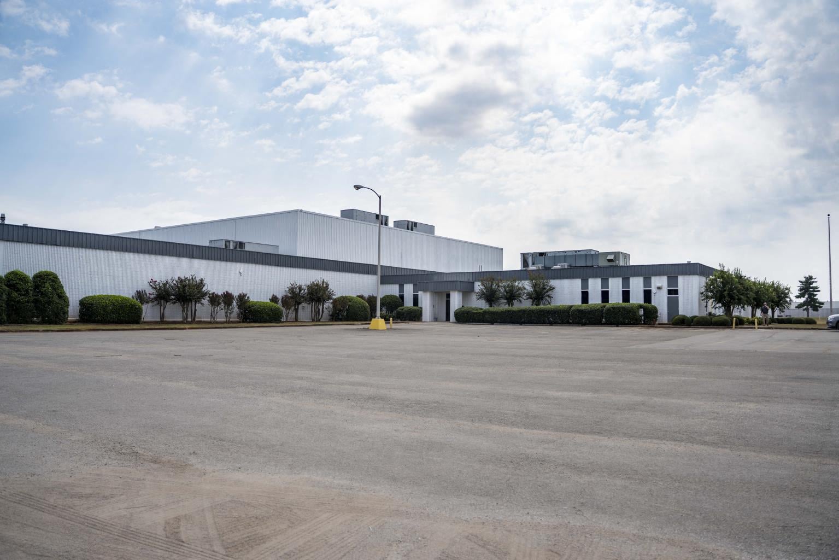
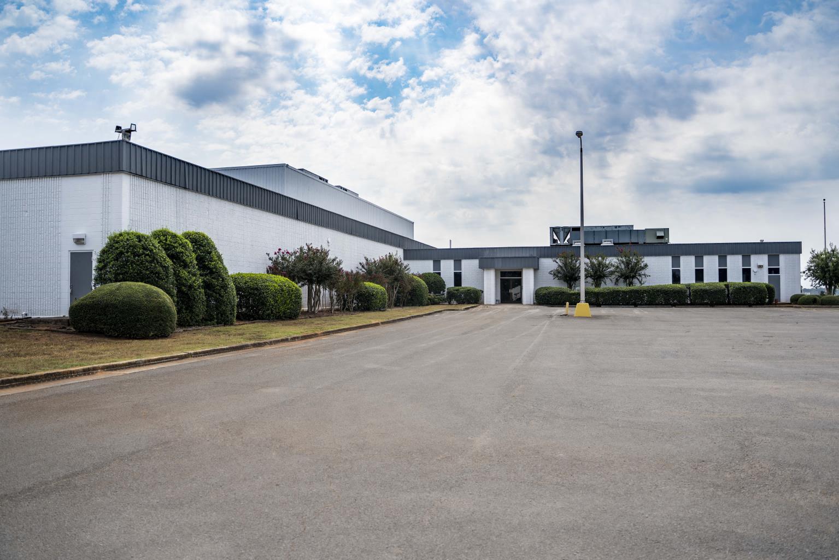
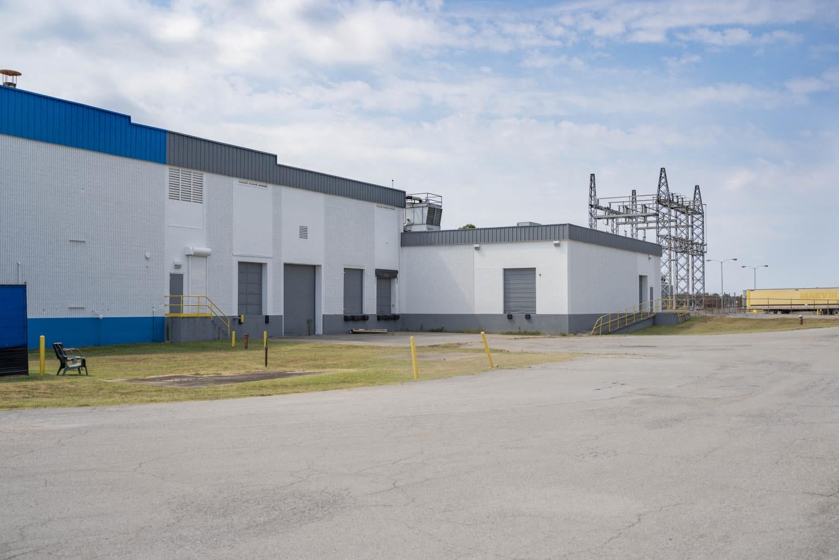
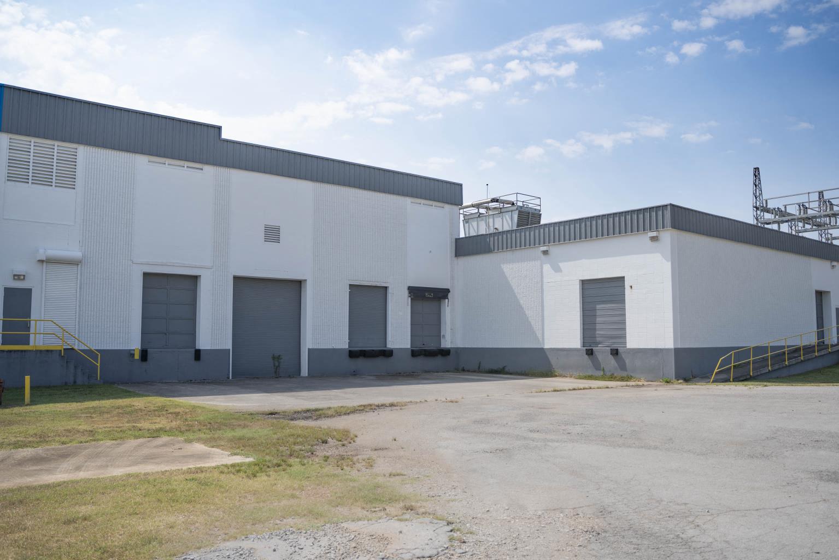
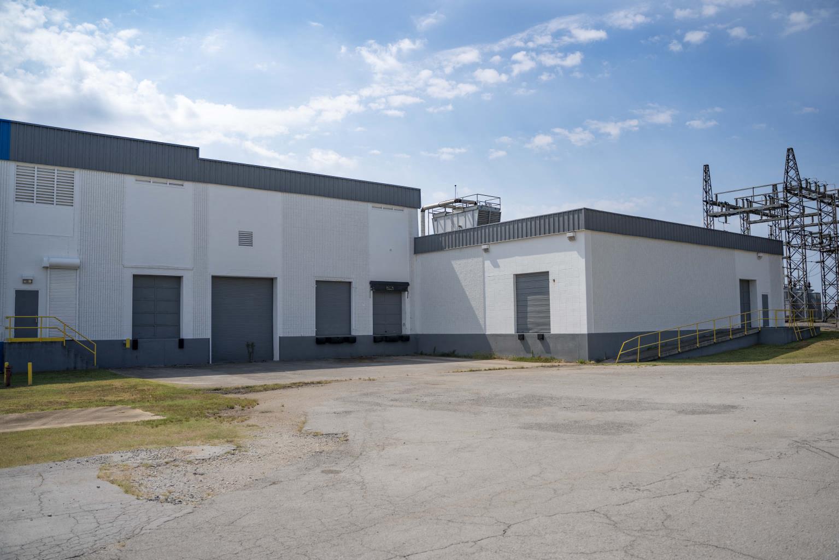
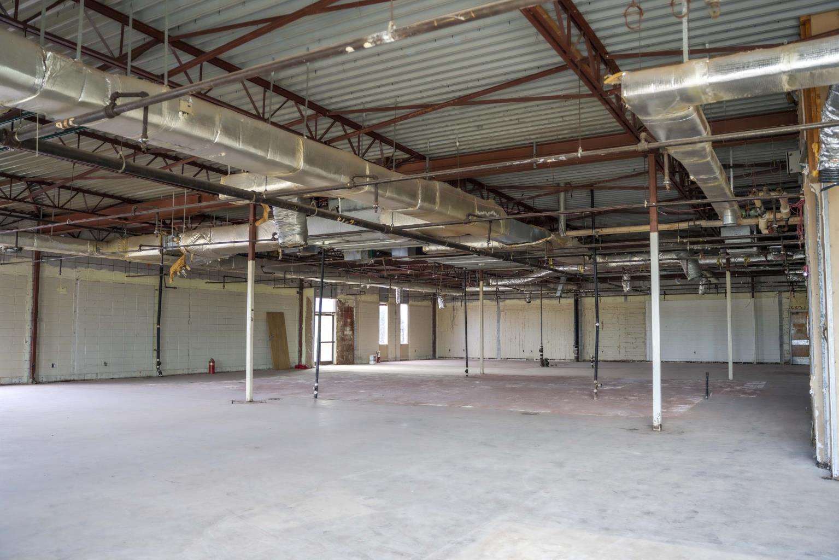
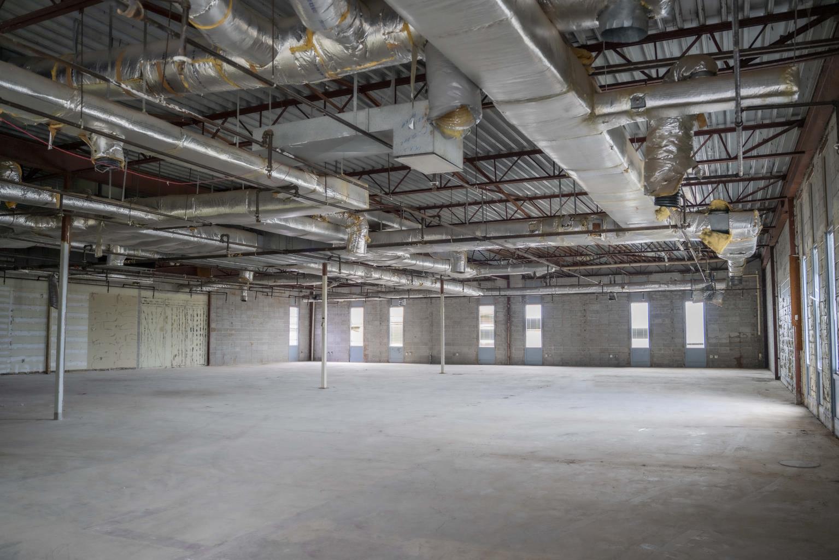
Details
Zoning
Airport Industrial District
Parcel ID
16-09-29-0-000-019.000 | 16-09-32-0-000-006.000
Stories
1
Year Renovated
2024
Column Width/Depth
50’ x 57’
Floors
6” Reinforced Concrete
Walls
Metal & Masonry
Roof
TPO
Lighting
LED
Fire Safety
Wet
Parking
137 Surface Spaces
OpEx Estimate
$0.79/SF
Opex Estimate
$0.79/SF
Clear Height
12' - 25' 10"
Dock Doors
8
Drive-In Doors
6
Power
3000 KVA, 480/277 3-Phase, 1600 Amps Available
Office Space
14,892 SF
Warehouse Space
316,949 SF
Column Spacing
50' x 57'
HVAC
None
Floor Plan
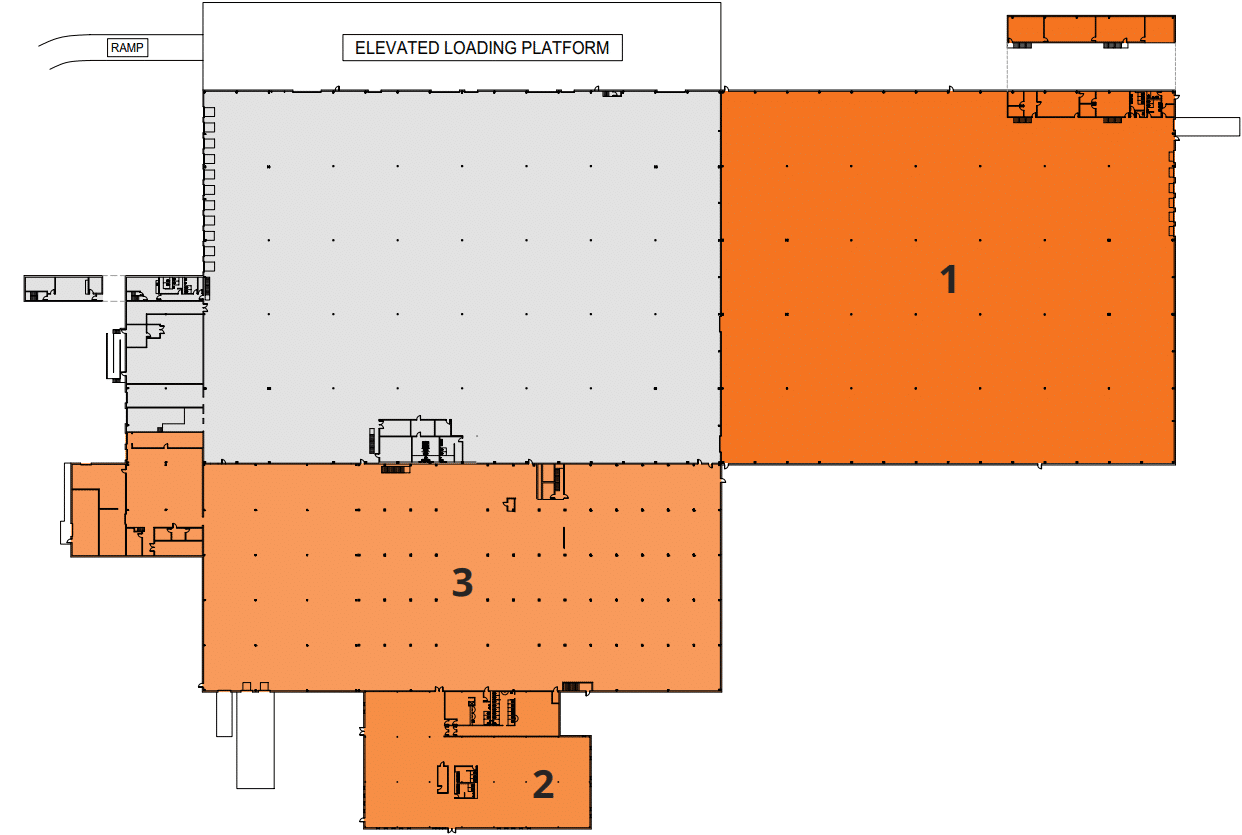
| # | Designation | Column Spacing | Clear Height | Restrooms | Drive-In OH Door | Docks | SF |
|---|---|---|---|---|---|---|---|
| 1 | Warehouse | 50’ x 57’ | 24’ 6” – 25’ 10” | 5M / 3F | 1 | 6 | 105,648 SF |
| 2 | Office | 25’ X 35’ | 12’-0” | 4M / 3F | 0 | 0 | 18,092 SF |
| 3 | Warehouse | Varies | 12’ – 18’ | N/A | 5 | 2 | 80,450 SF |